En-suite Bathrooms in Basingstoke
An en-suite adds a great deal to a house for the footprint it takes. We build them from scratch in a corner of a bedroom, convert a box room or a built-in wardrobe, and fit them into loft conversions where the roof slope dictates the layout.
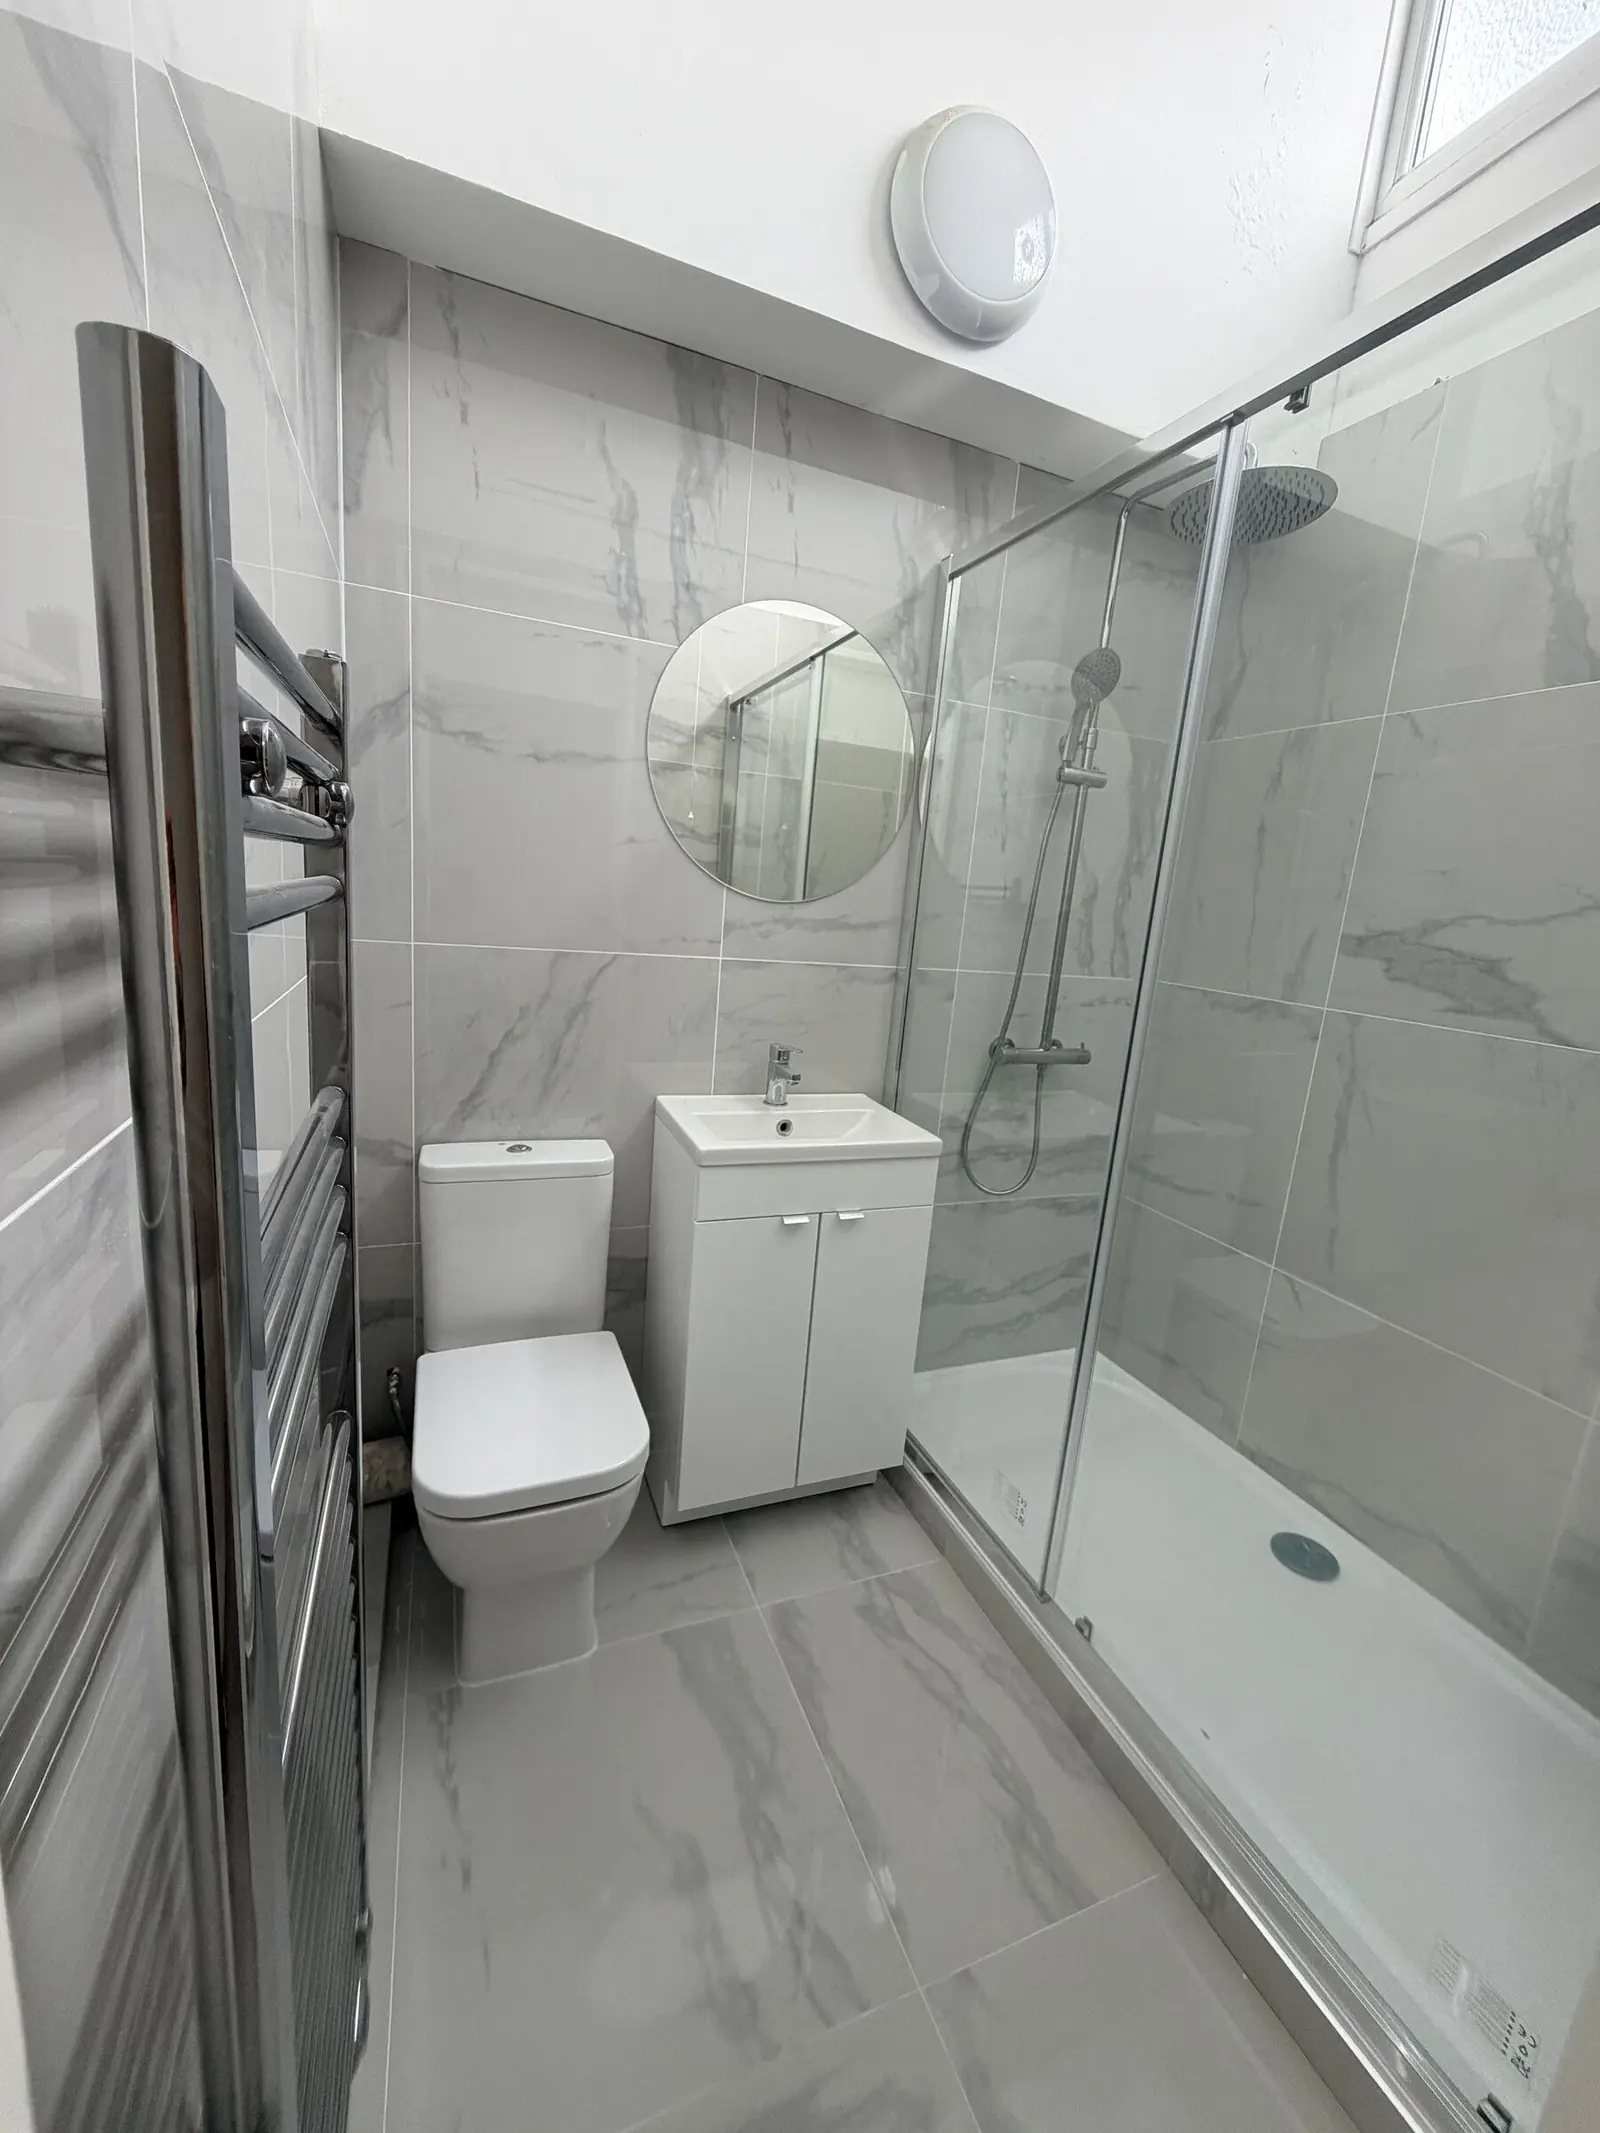
What en-suite bathrooms includes
The skill is in the planning: where the soil pipe can run, how to get a proper shower in without a step, where the extraction goes, and how to make a small room feel light. Large-format tiles, wall-hung fittings and a frameless screen all help, and we will show you what is possible before you commit.
- Stud walls, doors and frames built by us
- Drainage and waste routes planned before anything is ordered
- Walk-in showers, wet-room trays and low-profile trays
- Wall-hung WCs and vanities to save floor space
- Loft en-suites fitted around sloping ceilings
- Decoration and door hung to match the bedroom
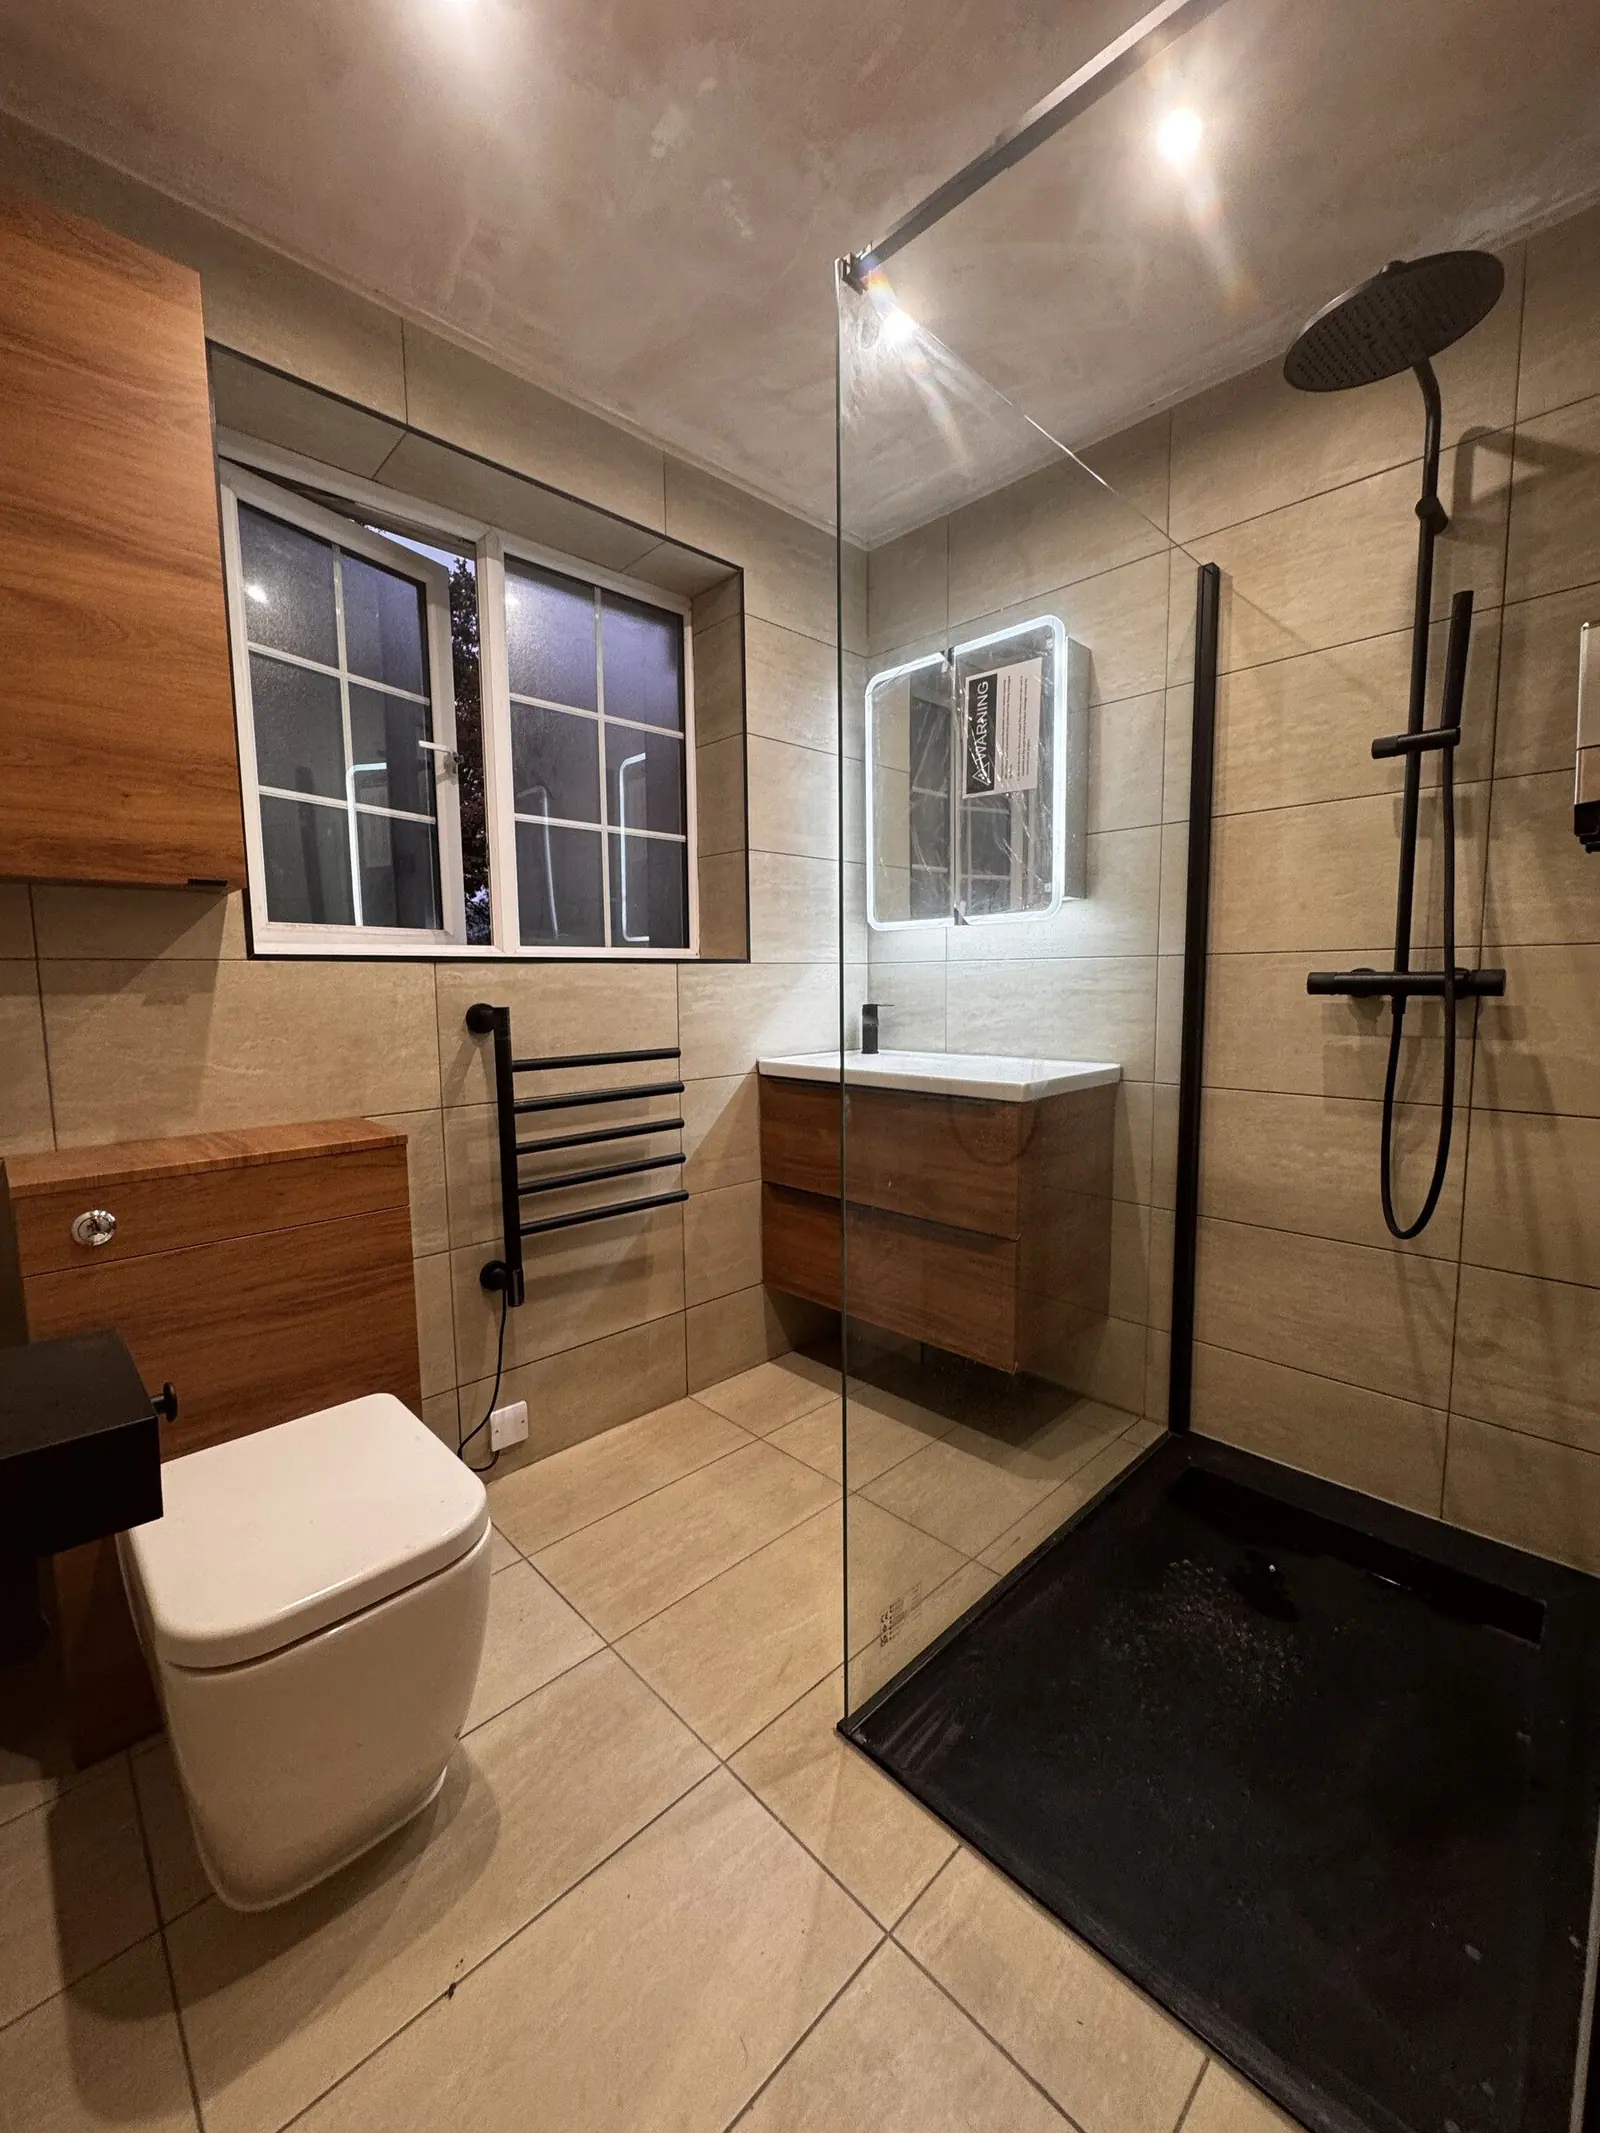
En-suite Bathrooms: your questions answered
How small can an en-suite be?
A shower, WC and basin fit comfortably in about 1.2 m by 2 m, and we have fitted smaller. The layout matters more than the size.
Do I need planning permission for an en-suite?
Not normally for a room inside an existing house. Building regulations do apply to drainage, ventilation and electrics, and the registered trades we work with handle the notifiable parts.
Can you build the partition wall as well?
Yes. Carpentry is our background, so stud walls, the door, frame and architrave are all part of the same job and quoted together.
How long does an en-suite take?
Converting an existing space usually takes two to three weeks. Building a new en-suite in a bedroom corner, including the wall, is nearer three to four.
En-suite Bathrooms across Basingstoke
Based in Basingstoke, covering the town and the villages around it. Pick your area for local details.
Need en-suite bathrooms?
Call Reuben, send a photo on WhatsApp, or send the quote form and we will arrange a free visit.